Example Basement Finishing Projects in Round Rock

Each example walks through one basement job in Round Rock. It shows the house, what the owners wanted, the work in order and an estimated cost.

Nothing here describes a past job, a client or an address. Basements are not common in Round Rock, so every example is set in an existing walkout basement on a sloped lot that is dry before work starts.

Open family room at the uphill end of a walkout basement

Example project
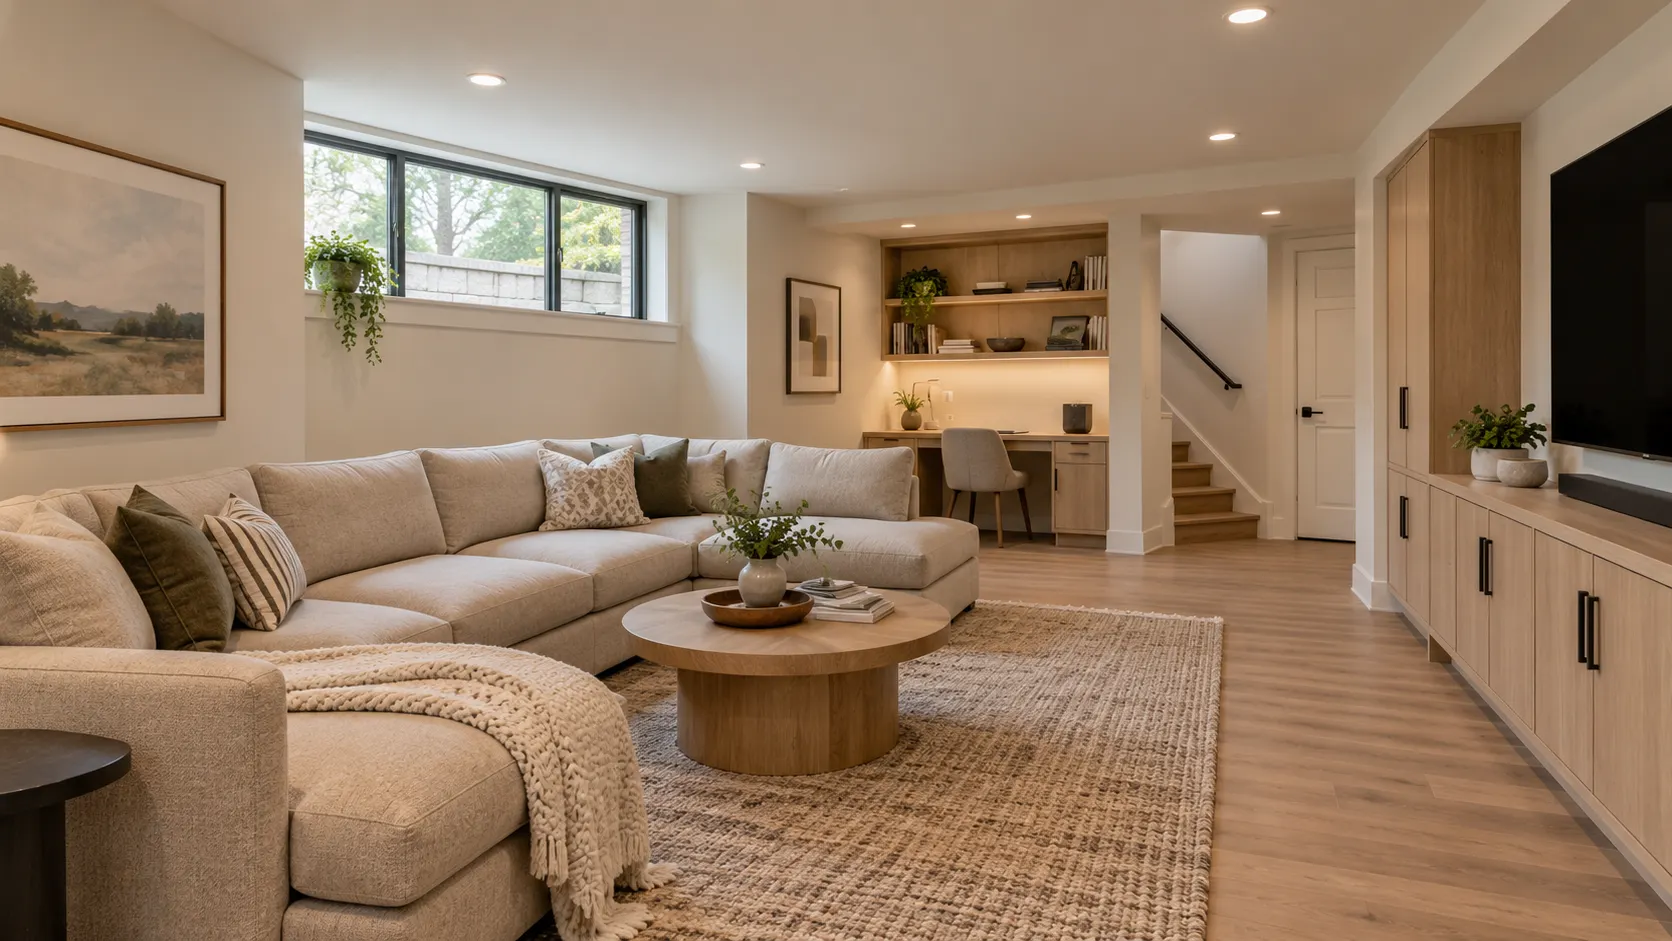
Finished basement family room with a wide high window, a large sectional, a wall TV over built-in cabinets and a desk nook by the stair
Home
2000s house in Round Rock, walkout basement on a sloped lot
Original request
An open family room downstairs for films, games and homework
Space
About 600 sq ft at the uphill end, with one wide high window
Starting point
Bare concrete walls and floor, dry, with no water coming in
Work
Insulated walls, wiring, recessed lights, drywall, vinyl plank floor, paint, doors and trim
Not included
The built-in TV wall cabinets and the desk nook, priced as their own line
Estimated cost
$31,000

Scope of work

Insulated framed walls on the concrete, wiring with outlets and recessed lights, drywall on walls and ceiling, a vinyl plank floor suited to a slab, paint, a door to the unfinished side and trim. The built-in cabinets and desk nook are not part of this cost.

Project overview

In this example, the owners of a 2000s house in Round Rock have a walkout basement on a sloped lot. The downhill end opens to the yard, and the uphill end is bare concrete with one wide high window.

They want that end as one open family room, with space for a large sofa, a TV wall and a corner for homework. The basement is dry, so the work starts with insulated walls and runs straight through to paint and flooring.

The goal

The goal is a bright, open family room in the part of the basement that was bare concrete.

Process

  1. Before work Layout drawn, the slab and walls checked for damp, and plans submitted to the city.
  2. Walls and wiring Insulated walls framed, outlets, lights and the TV wall cables run, then inspected.
  3. Drywall Walls and ceiling hung, taped and painted.
  4. Floor and trim Vinyl plank laid on the slab, doors hung and trim fitted.

Planning right

  • Check for damp before any wall goes up. A dry basement is the starting point.
  • Plan the TV wall first. Its outlets and cables go in before the drywall.
  • Choose flooring that is rated for a basement slab.
  • Keep a door to the unfinished side so the water heater and other equipment stay easy to reach.
Get a free quoteMore about basement family and game rooms

Media room with a desk along the side wall

Example project

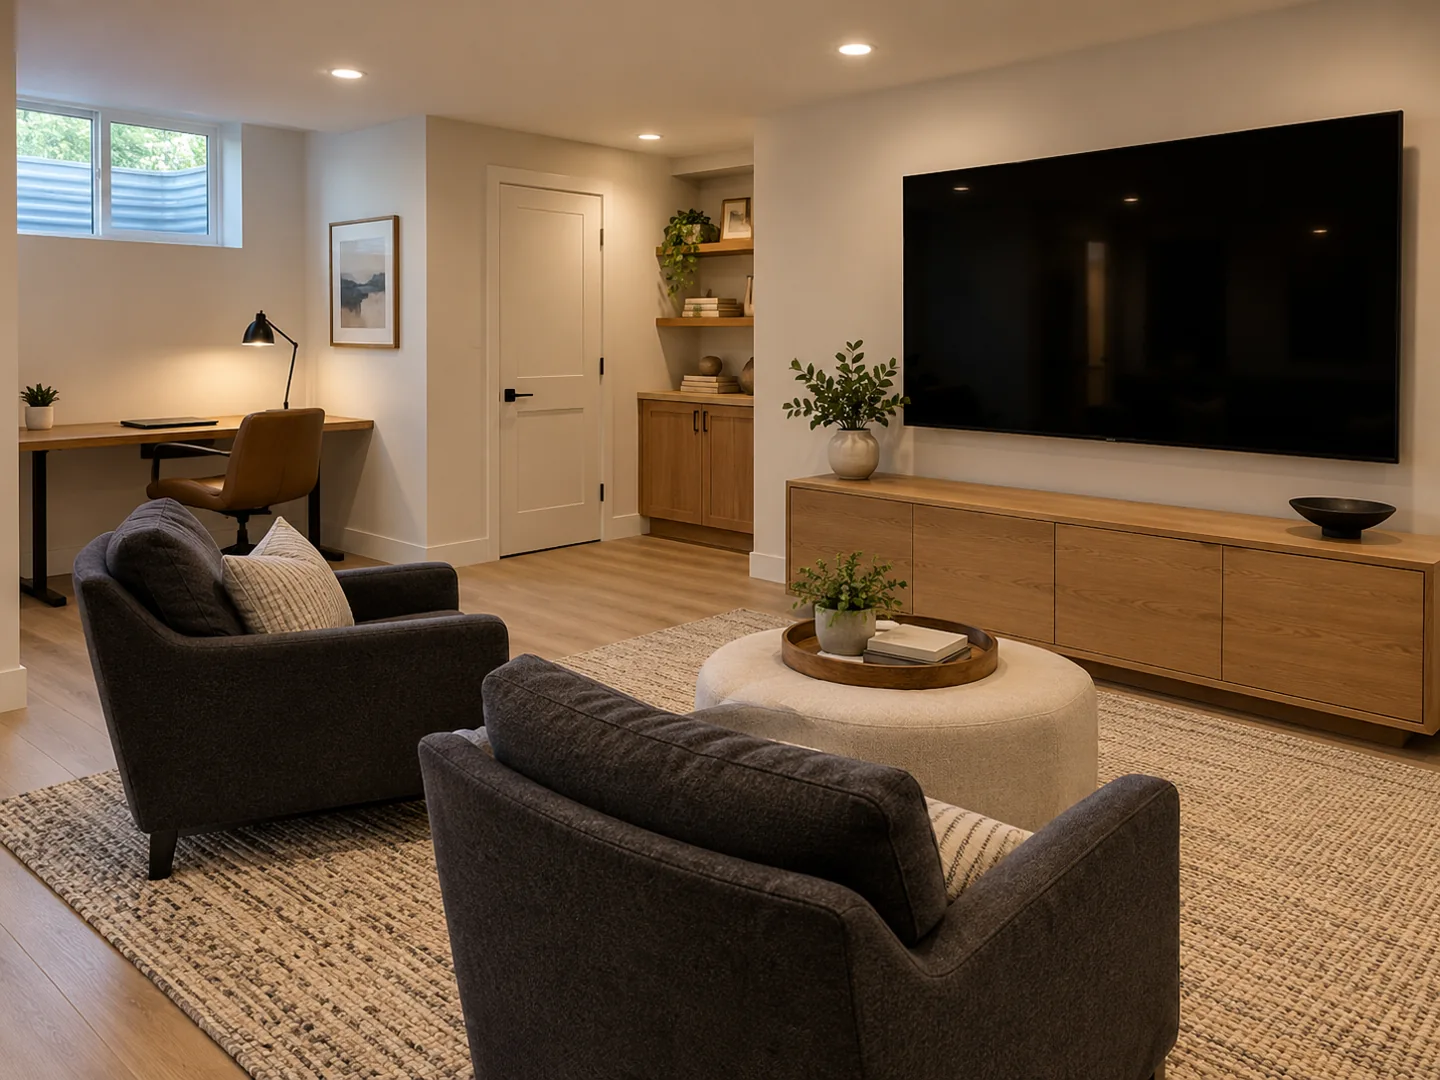
Basement media room with a large wall TV, two armchairs, a round ottoman and a desk under a high window
Home
1990s hillside house in Round Rock, walkout basement partly finished
Original request
A room for films and games, with a desk where one person can work
Room
About 300 sq ft, with one high window in a window well and a door
Screen and sound
Large TV on the long wall and a sound system, with the cables inside the wall
Extras
A desk top along the side wall and shelves in the recess
Starting point
Dry, unfinished room with concrete walls
Estimated cost
$21,000

Scope of work

Framing and insulation, wiring with extra outlets at the TV wall, recessed lights on a dimmer, drywall, a vinyl plank floor, paint, a door and trim, then the TV mounted, the sound system fitted with its cables in the wall, and a desk top and shelves fitted. The chairs are the owners’ own.

Project overview

In this example, the owners of a 1990s house in Round Rock have a walkout basement with one unfinished room on the uphill side. They want it for films and video games, with a desk where one of them can work during the day.

The TV goes on the long wall, away from the window, so daylight does not wash out the picture. The desk sits along the side wall under the window, and the cables for the TV and sound run in the wall before the drywall goes up.

The goal

The goal is a room for films and games that also works as a quiet place to work.

Process

  1. Before work TV wall, seats and desk placed on the plan, and plans submitted to the city.
  2. Walls and cables Walls framed and insulated, with a dimmer, outlets and the cables for TV and speakers run before the inspection.
  3. Finish Drywall, paint, floor, door and trim, then the desk top and shelves.
  4. Equipment TV mounted and the sound system connected and set up for the chairs.

Planning right

  • Keep the TV off the window wall so daylight does not hit the screen.
  • Put the ceiling lights on a dimmer for films.
  • Run a spare cable to the TV wall for the next game console.
  • A solid door keeps film sound out of the rest of the basement better than a hollow one.

Get a free quoteMore about basement media rooms and home theaters

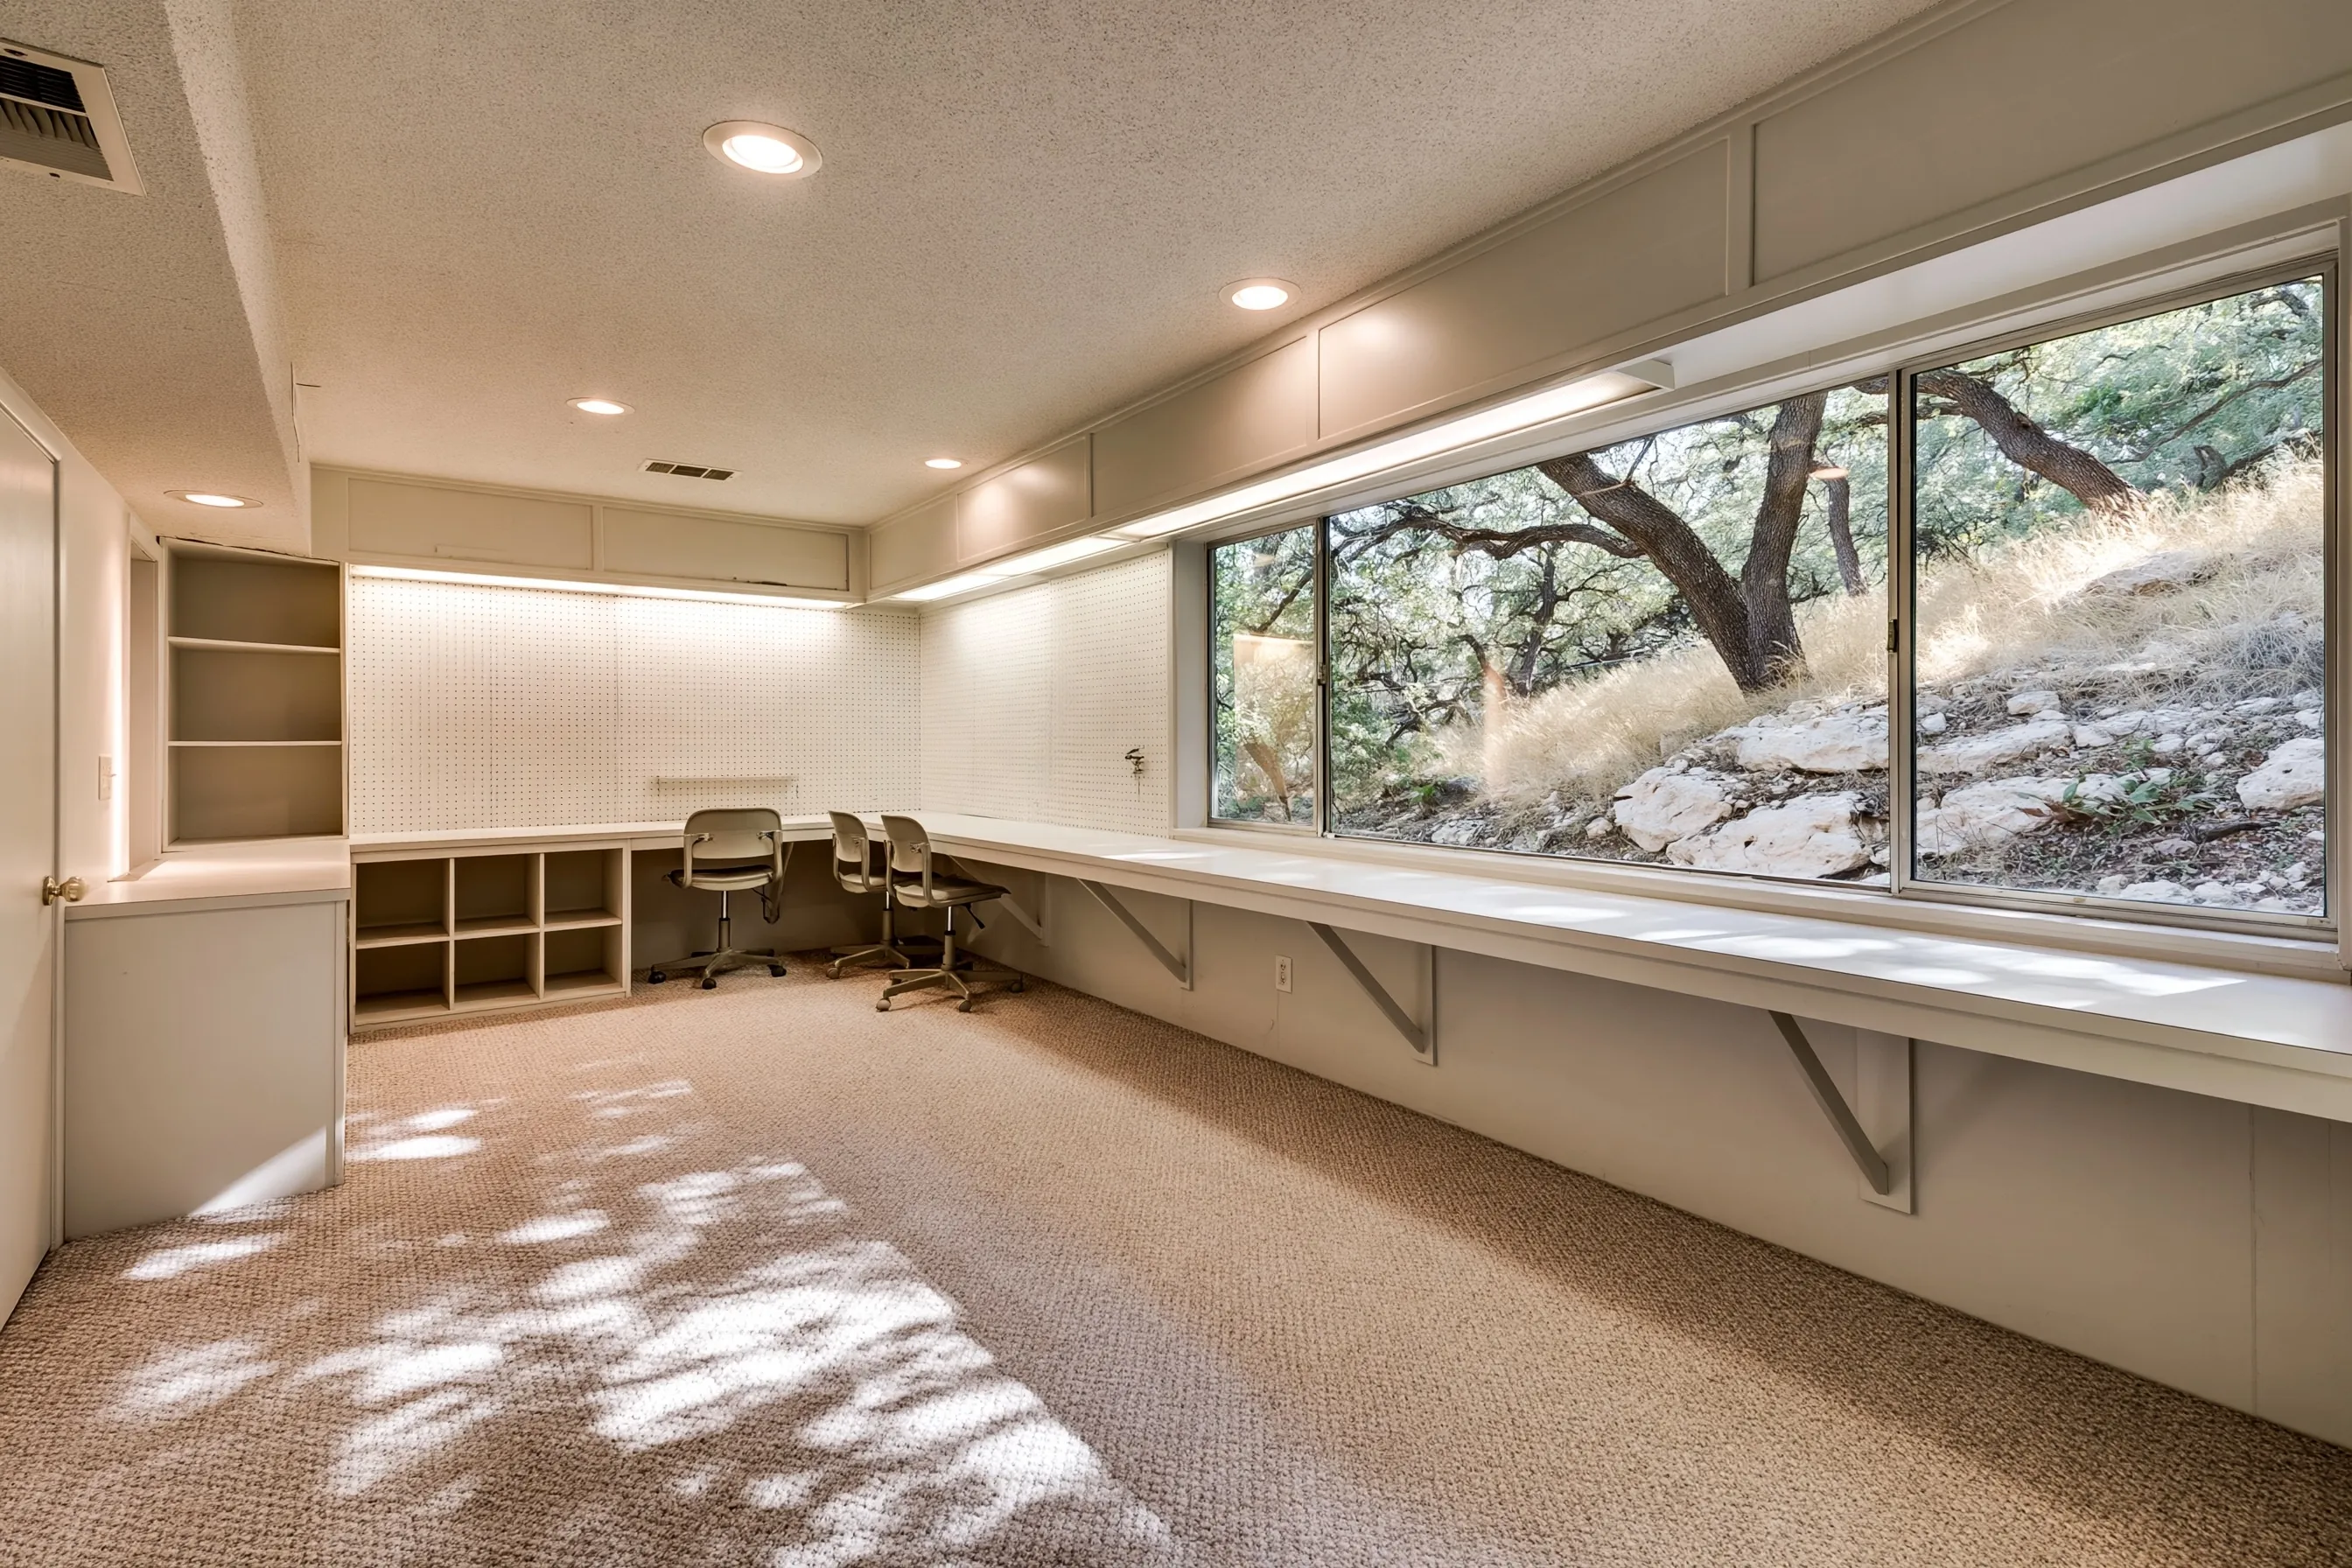
Closed office with one long desk for work and hobbies

Example project

Walkout-level office with a long L-shaped desk counter on brackets, pegboard, cubbies, three chairs and a wide window onto a rocky hillside with oaks
Home
Round Rock house from the 1990s, two parents working from home
Original request
A room with a door for work, homework and hobbies, with room for three at the desk
Room
About 200 sq ft, dry, with one wide window looking out on the hillside
Built-ins
An L-shaped desk counter along two walls, pegboard above it, open cubbies at one end and shelves in the corner
Power and data
Outlets along the desk walls and a wired network point
Estimated cost
$16,500

Scope of work

Framed and insulated walls with a door, wiring with outlets along the desk walls and a network cable, recessed lights, drywall, carpet, paint and trim, then a long L-shaped desk counter on brackets, pegboard above it, an open cubby unit at one end and open shelves in the corner.

Project overview

In this example, the owners of a 1990s house in Round Rock both work from home, and their children need a place for homework and hobbies. They want one room downstairs with a door they can close and a desk long enough for three people at once.

The desk counter runs along two walls in an L, open underneath so the chairs roll in. Pegboard above it holds tools and supplies off the desk, cubbies at one end take paper and craft boxes, and a network cable runs to the desk for steady video calls.

The goal

The goal is a closed workroom where three people can work at one long desk.

Process

  1. Before work Desk length, seat spots and outlet spots set, and plans submitted to the city.
  2. Walls and wiring Walls and door framed, then outlets, lights and the network cable run and inspected.
  3. Finish Drywall, paint, carpet and trim.
  4. Built-ins Desk counter, pegboard, cubbies and shelves fitted.

Planning right

  • Allow about 3 ft of counter for each person who sits at the desk.
  • Pegboard above the counter keeps tools and supplies off the work surface.
  • Leave the counter open underneath so chairs roll right in.
  • A solid door helps on calls.

Get a free quoteMore about basement home offices

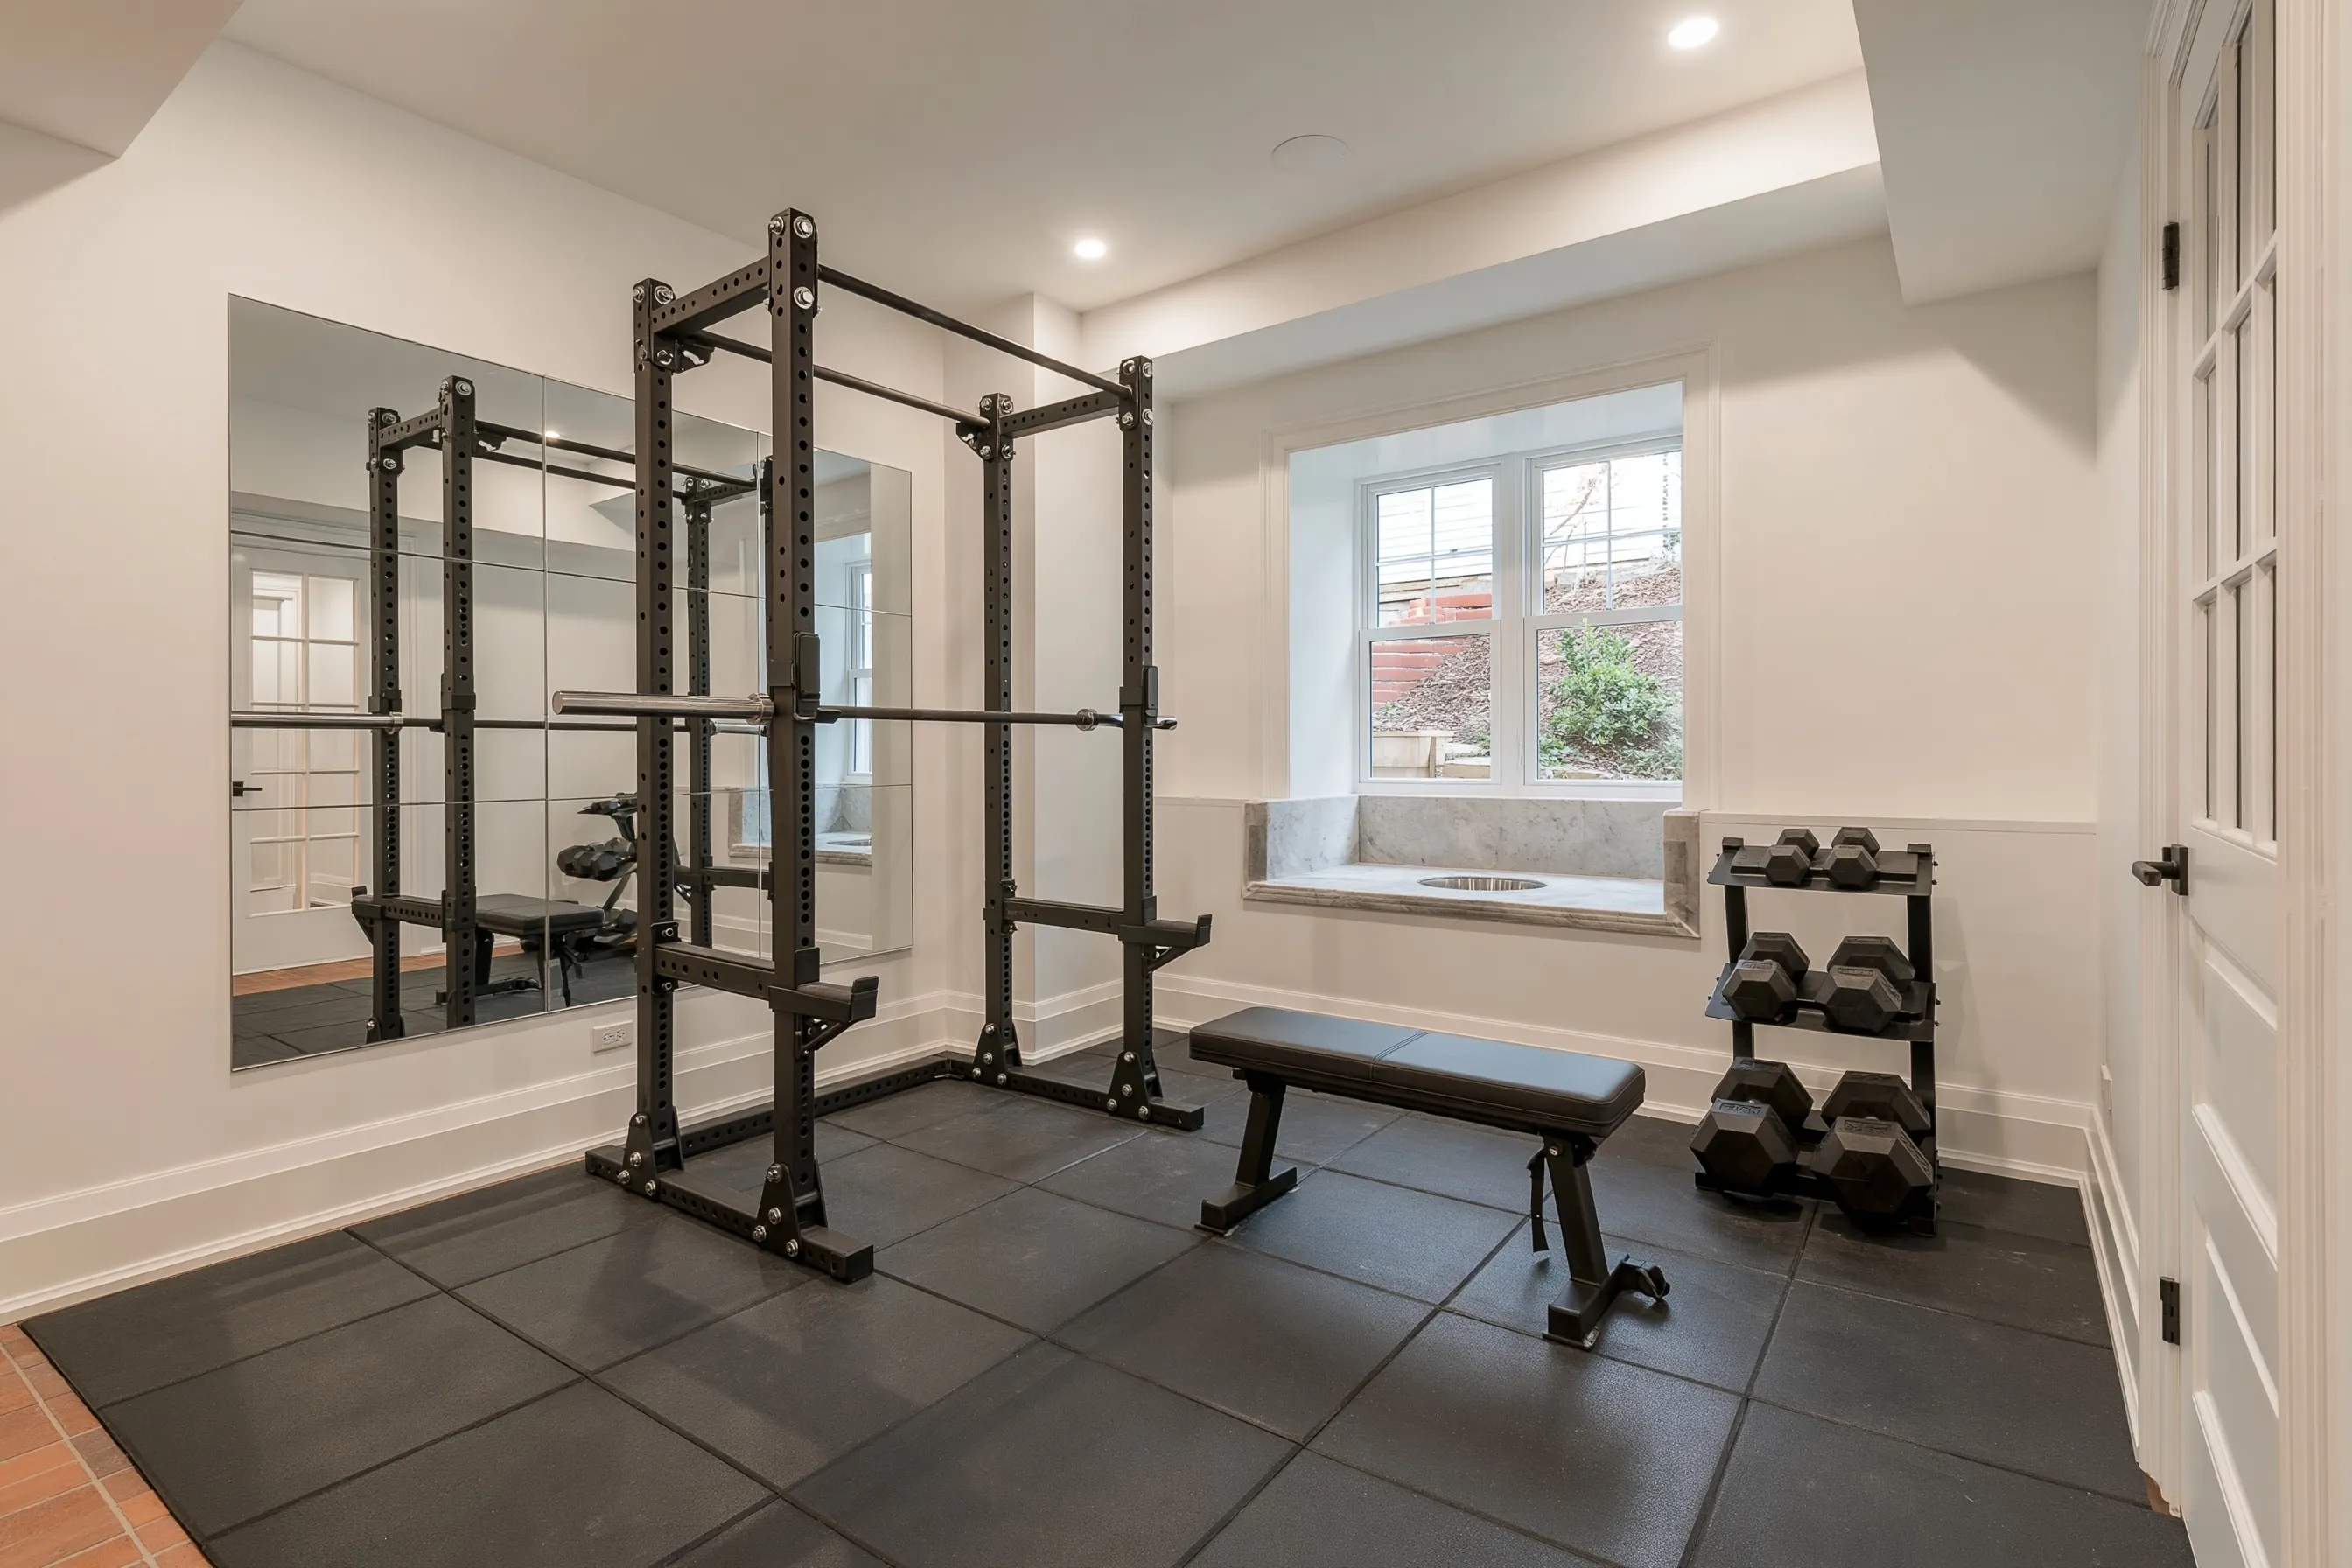
Home gym with a rubber floor and a mirror wall

Example project

Basement home gym with black rubber floor tiles, a mirror wall, a squat rack, a bench, dumbbells and a window in a deep well
Home
2010s house in Round Rock, walkout basement with an unfinished end
Original request
A gym for weights, so the garage can hold the cars again
Room
About 200 sq ft, dry, in an unfinished part of the basement, with one window in a deep well
Floor
Thick rubber tiles over the slab
Walls
A mirror wall, and plywood behind the drywall where hooks and storage are fixed
Estimated cost
$10,500

Scope of work

Insulated framed walls with plywood behind the drywall on the storage wall, wiring with outlets and bright flush lights, drywall, paint, a mirror wall, thick rubber tiles over the slab, a glass-paned door and trim. The rack, weights and machines are the owners’ own.

Project overview

In this example, the owners of a 2010s house in Round Rock lift weights in the garage, where it is hot most of the year. They want a gym in the walkout basement, which stays cooler.

The squat rack needs height for lifts overhead, so the ceiling is kept as high as the floor above allows and the lights sit flush. The rack stands free in front of the mirror wall. Plywood goes behind the drywall on one wall to hold hooks and storage, and thick rubber tiles over the slab take dropped weights.

The goal

The goal is a cool basement gym with a floor and walls that stand up to weights.

Process

  1. Before work Rack spot and ceiling height checked, and plans submitted to the city.
  2. Walls and wiring Walls framed with plywood on the storage wall, outlets and lights run, then inspected.
  3. Finish Drywall, paint, door and trim, then the mirror wall.
  4. Floor Rubber tiles laid over the slab last, so they stay clean.

Planning right

  • Measure the tallest lift before the ceiling is planned.
  • Plywood behind the drywall gives hooks and racks something solid to hold.
  • Rubber flooring protects the slab and quiets dropped weights.
  • Put a fan or an air vent on the plan. Gyms get warm.

Get a free quoteMore about basement home gyms and hobby rooms

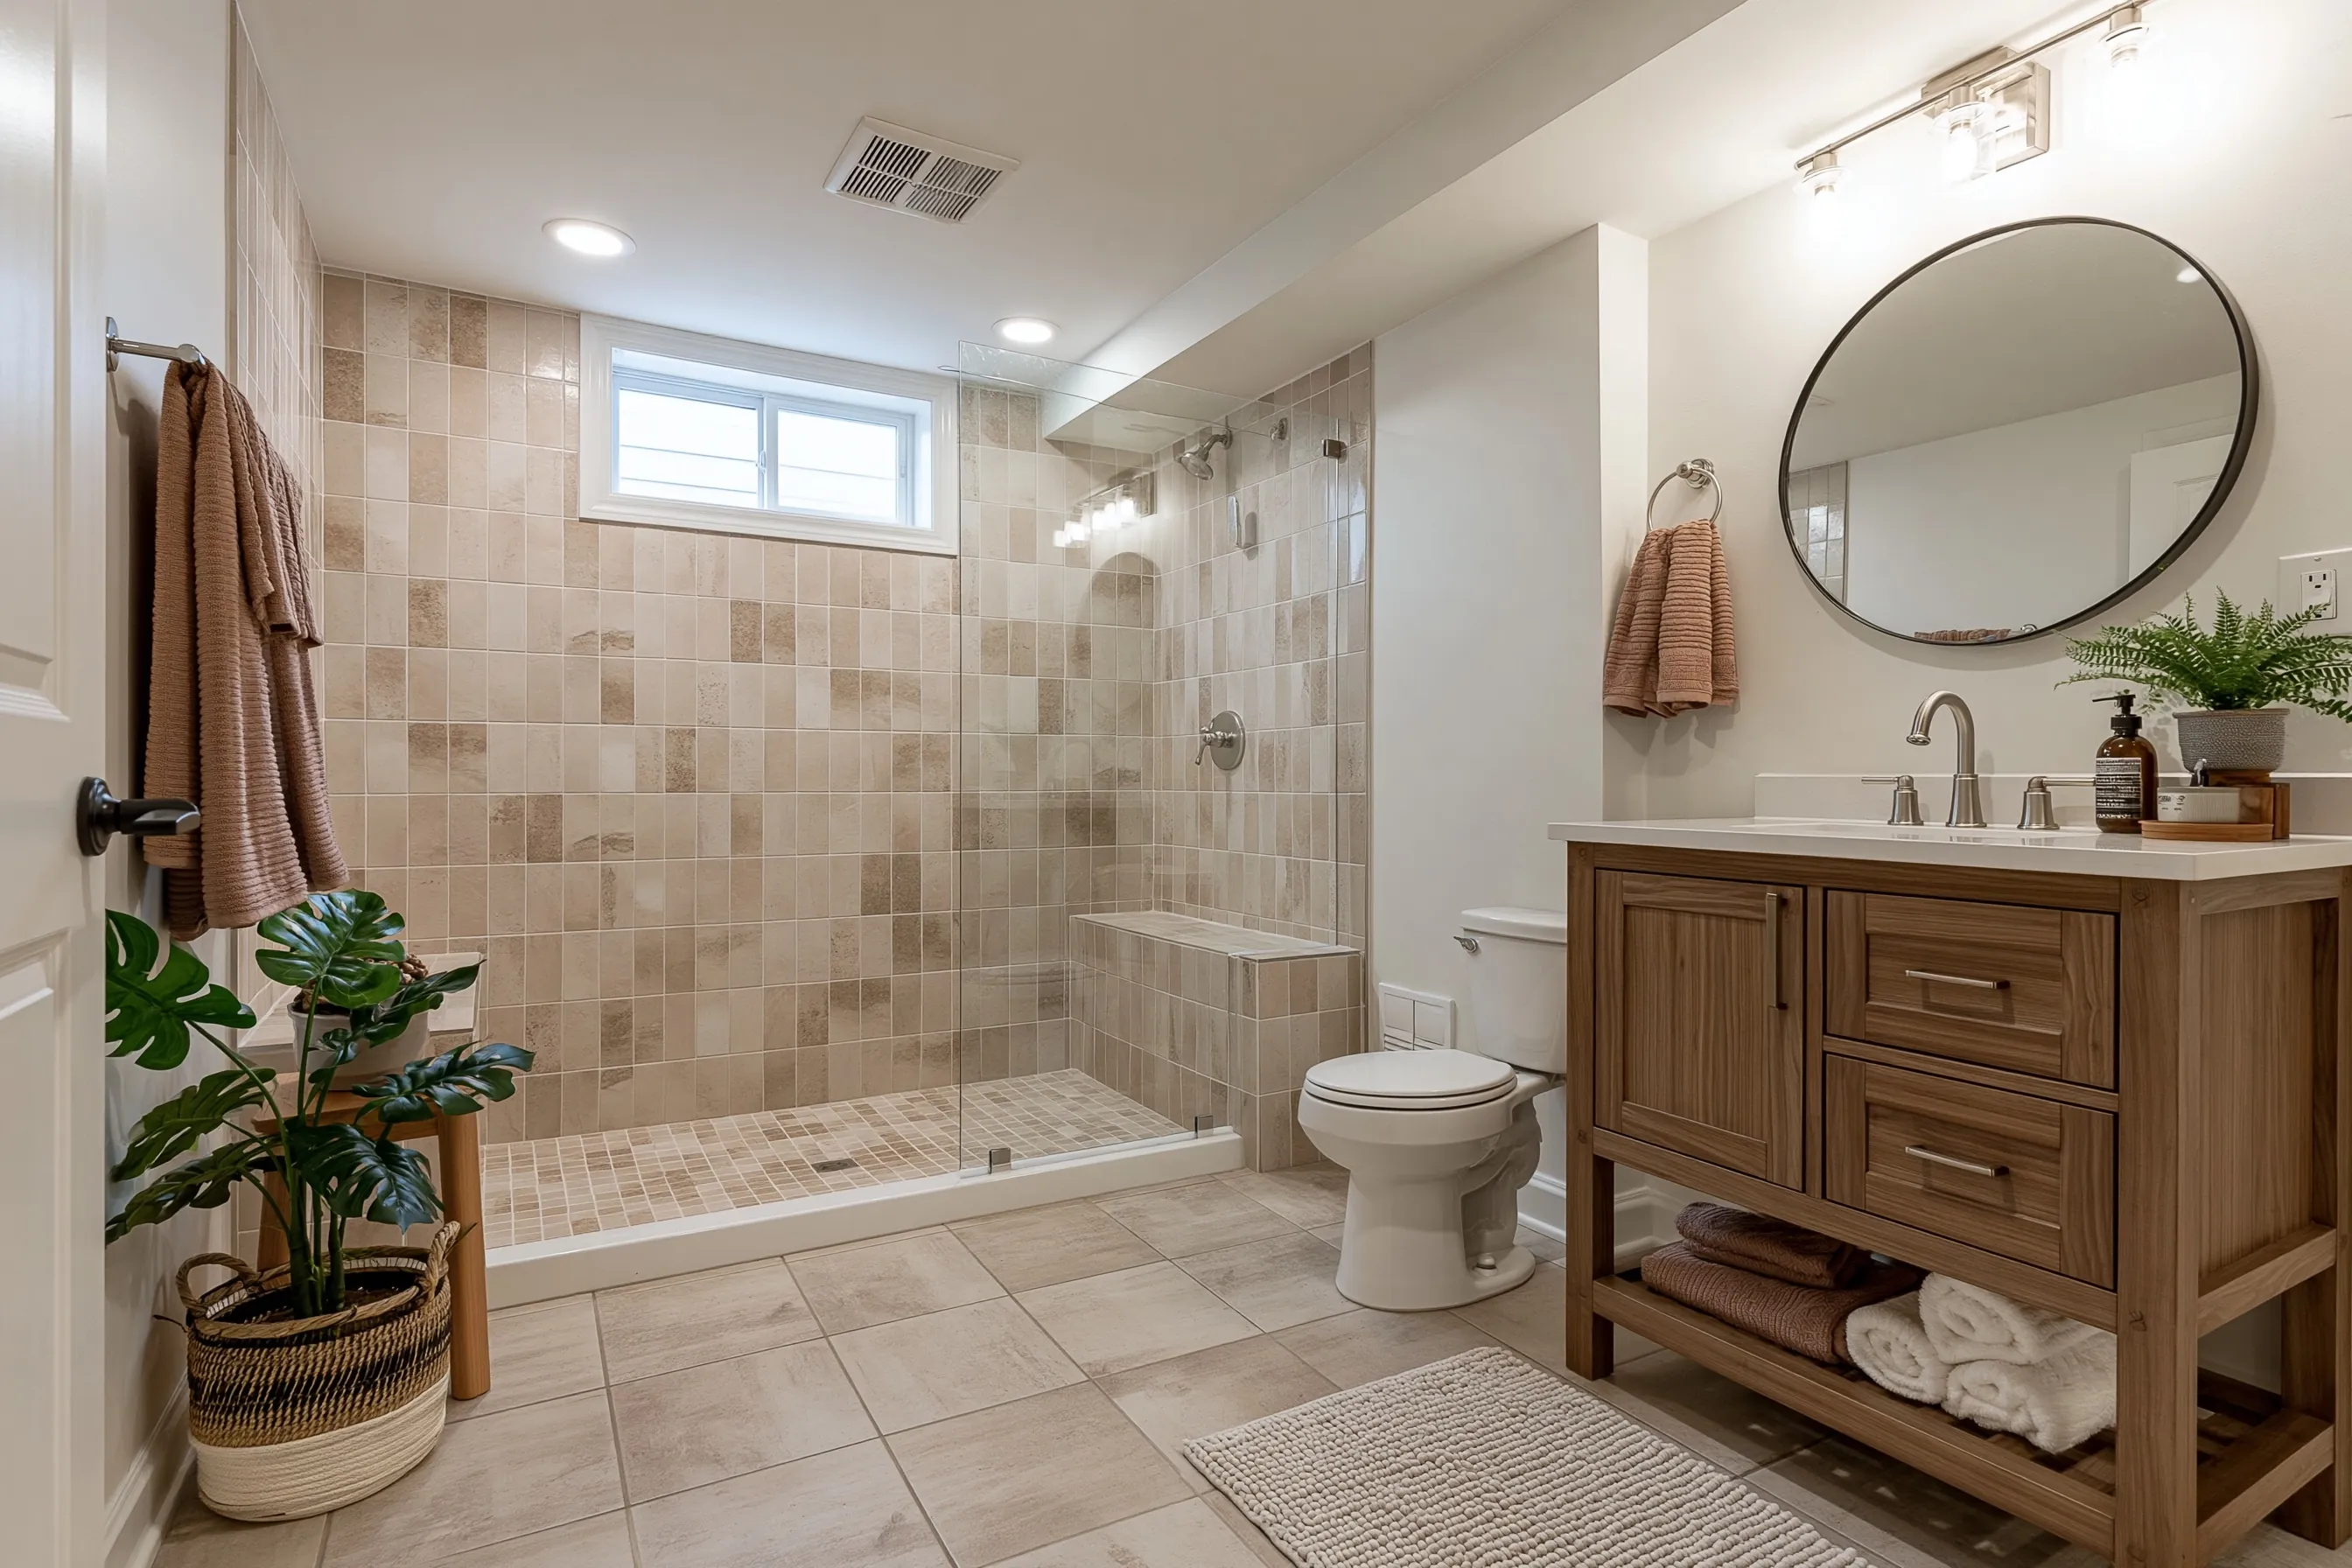
Full bathroom with a walk-in shower on the lower floor

Example project

Basement bathroom with a tiled walk-in shower behind glass, a small high window, a toilet and a wood vanity
Home
2010s Round Rock house whose basement opens to the yard on the downhill side
Original request
A full bathroom downstairs, so guests do not have to go upstairs to shower
Room
Tiled walk-in shower with a glass panel and a bench, a basin on a wood vanity, a toilet and a vent fan, in about 45 sq ft
Drains
The sewer line leaves below the basement floor on the downhill side, so the drains fall to it without a pump
Slab
Cut and trenched for the drains, then patched
Estimated cost
$15,500

Scope of work

The slab cut and trenched for new drains, drain, vent and water lines, a framed room, a vent fan ducted outside, wiring and lights, a tiled walk-in shower with a bench and a glass panel, a vanity with a basin, a toilet, a tile floor, paint, a door and trim. The slab is patched once the drains pass inspection.

Project overview

In this example, a family in a 2010s Round Rock house uses the walkout basement as a second living area. Guests who stay over have to go upstairs to shower, so they want a full bathroom on the lower floor.

In this house the sewer line leaves below the basement floor on the downhill side, so new drains can fall to it without a pump. The bathroom sits close to that line to keep the trench in the slab short.

The goal

The goal is a full bathroom on the lower floor, with drains that work without a pump.

Process

  1. Before work Sewer depth confirmed, layout drawn and plans submitted to the city.
  2. Slab Slab cut, drains and water lines laid and inspected, then the slab patched.
  3. Walls Room framed, wiring and fan in, and waterproof board put up in the shower.
  4. Finish Shower and floor tiled, vanity, toilet and fittings set, and the grout sealer applied once the grout has cured.

Planning right

  • Find out how deep the sewer line is before choosing where the bathroom goes.
  • If the drains sit below the sewer line, a pump is needed and the cost rises.
  • Run the vent fan to the outside, not into the ceiling.
  • Place the bathroom near the stairs or the guest room, not off the family room.

Get a free quoteMore about basement bathrooms and wet bars

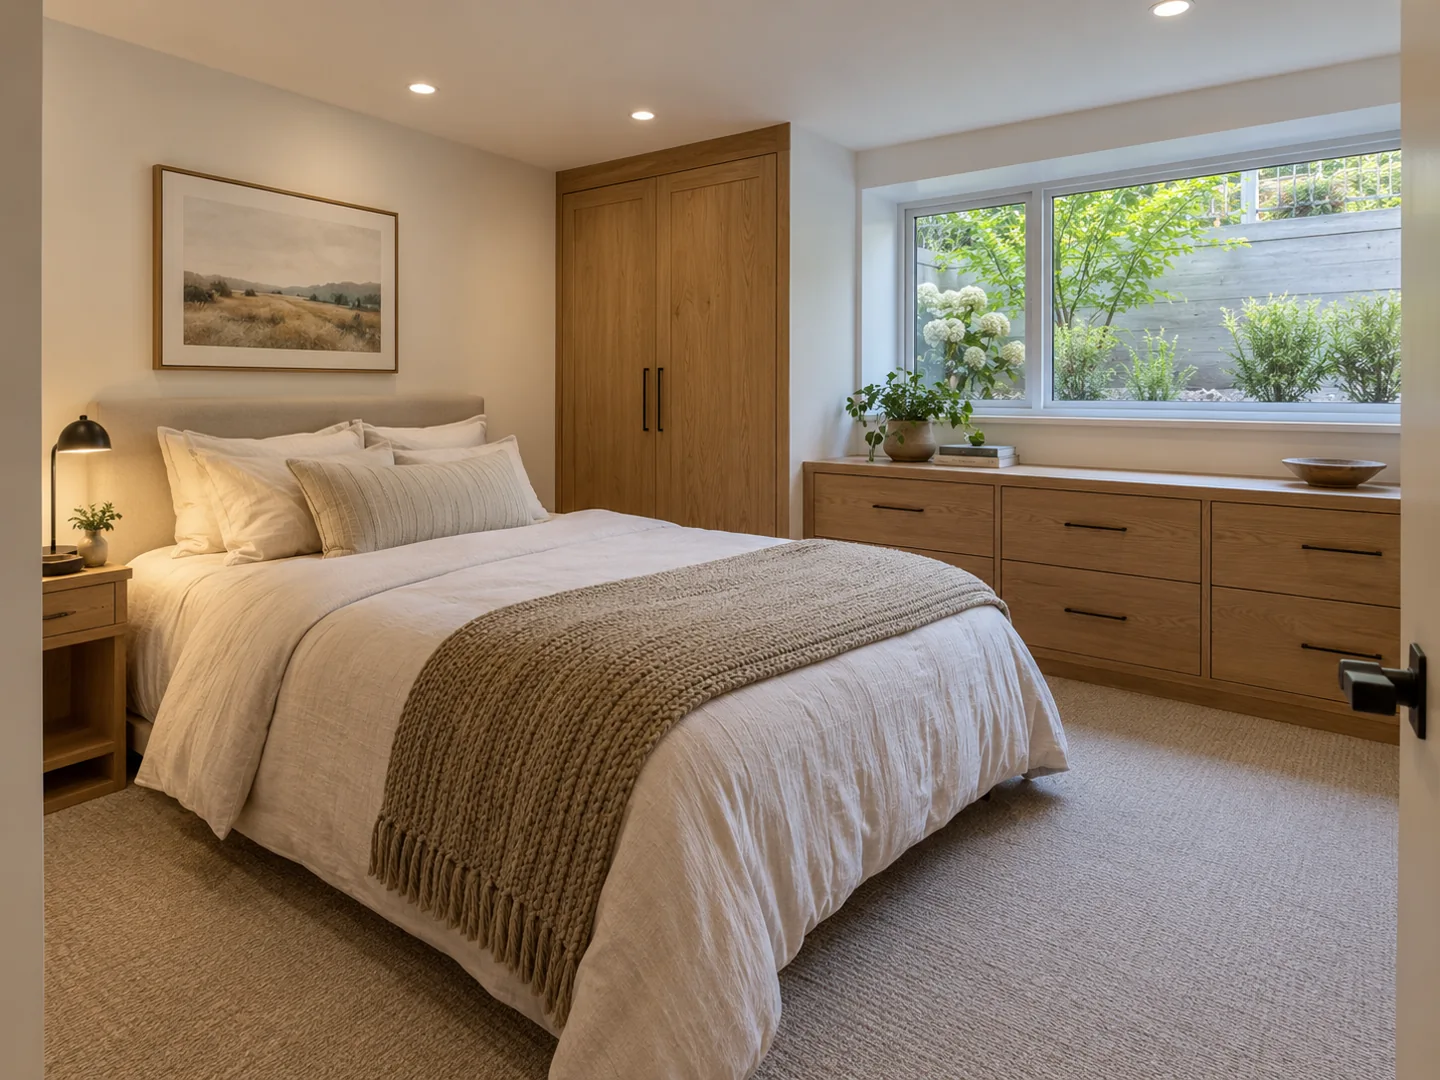
Guest bedroom with a new escape window

Example project

Basement guest bedroom with a tall built-in wardrobe, low cabinets and a wide window onto a planted well with a concrete wall
Home
2000s house on a sloped Round Rock lot, basement walls of poured concrete
Original request
A guest bedroom in the basement, with a proper way out in an emergency
Room
About 170 sq ft on the uphill side, dry, next to the family room
Window
A larger opening cut in the concrete wall, a new escape window and a wide well outside with a retaining wall and steps
Closet
A tall built-in wardrobe with two doors
Heating and cooling
A supply and a return added from the house system
Not included
The low cabinets under the window and the planting in the well
Estimated cost
$16,000

Scope of work

A larger opening cut in the concrete wall and a new window set, a stepped well outside with a retaining wall, framed and insulated walls, wiring and recessed lights, heating and cooling ducts, drywall, carpet, a door, a built-in wardrobe and trim.

Project overview

In this example, the owners of a 2000s house in Round Rock want a guest bedroom in their walkout basement. The best spot is on the uphill side, where the only window is small and high.

A bedroom needs a window big enough to climb out of in an emergency. The opening is cut larger in the concrete wall, a new window goes in, and a wide well outside, held by a concrete retaining wall, has steps up to the yard. The rest is a plain bedroom finish with a built-in wardrobe.

The goal

The goal is a guest bedroom with daylight and a safe way out.

Process

  1. Before work Window size and wall cut checked against the rules for the address, and plans submitted to the city.
  2. Window Ground dug out beside the wall, the concrete cut, the new window set and the stepped well built.
  3. Room Walls framed and insulated, wiring, lights and ducts run, then inspected.
  4. Finish Drywall, paint, carpet, door, wardrobe and trim.

Planning right

  • A basement bedroom needs an escape window. Check that first.
  • A wide well with steps makes the window easy to use and lets in more light. Keep plants clear of the steps.
  • Add a supply and a return so the room stays as cool as the rest of the house.
  • Keep furniture low under the window so the way out stays clear.

Get a free quoteMore about basement guest bedrooms

Built-in cupboards under the basement stair

Example project

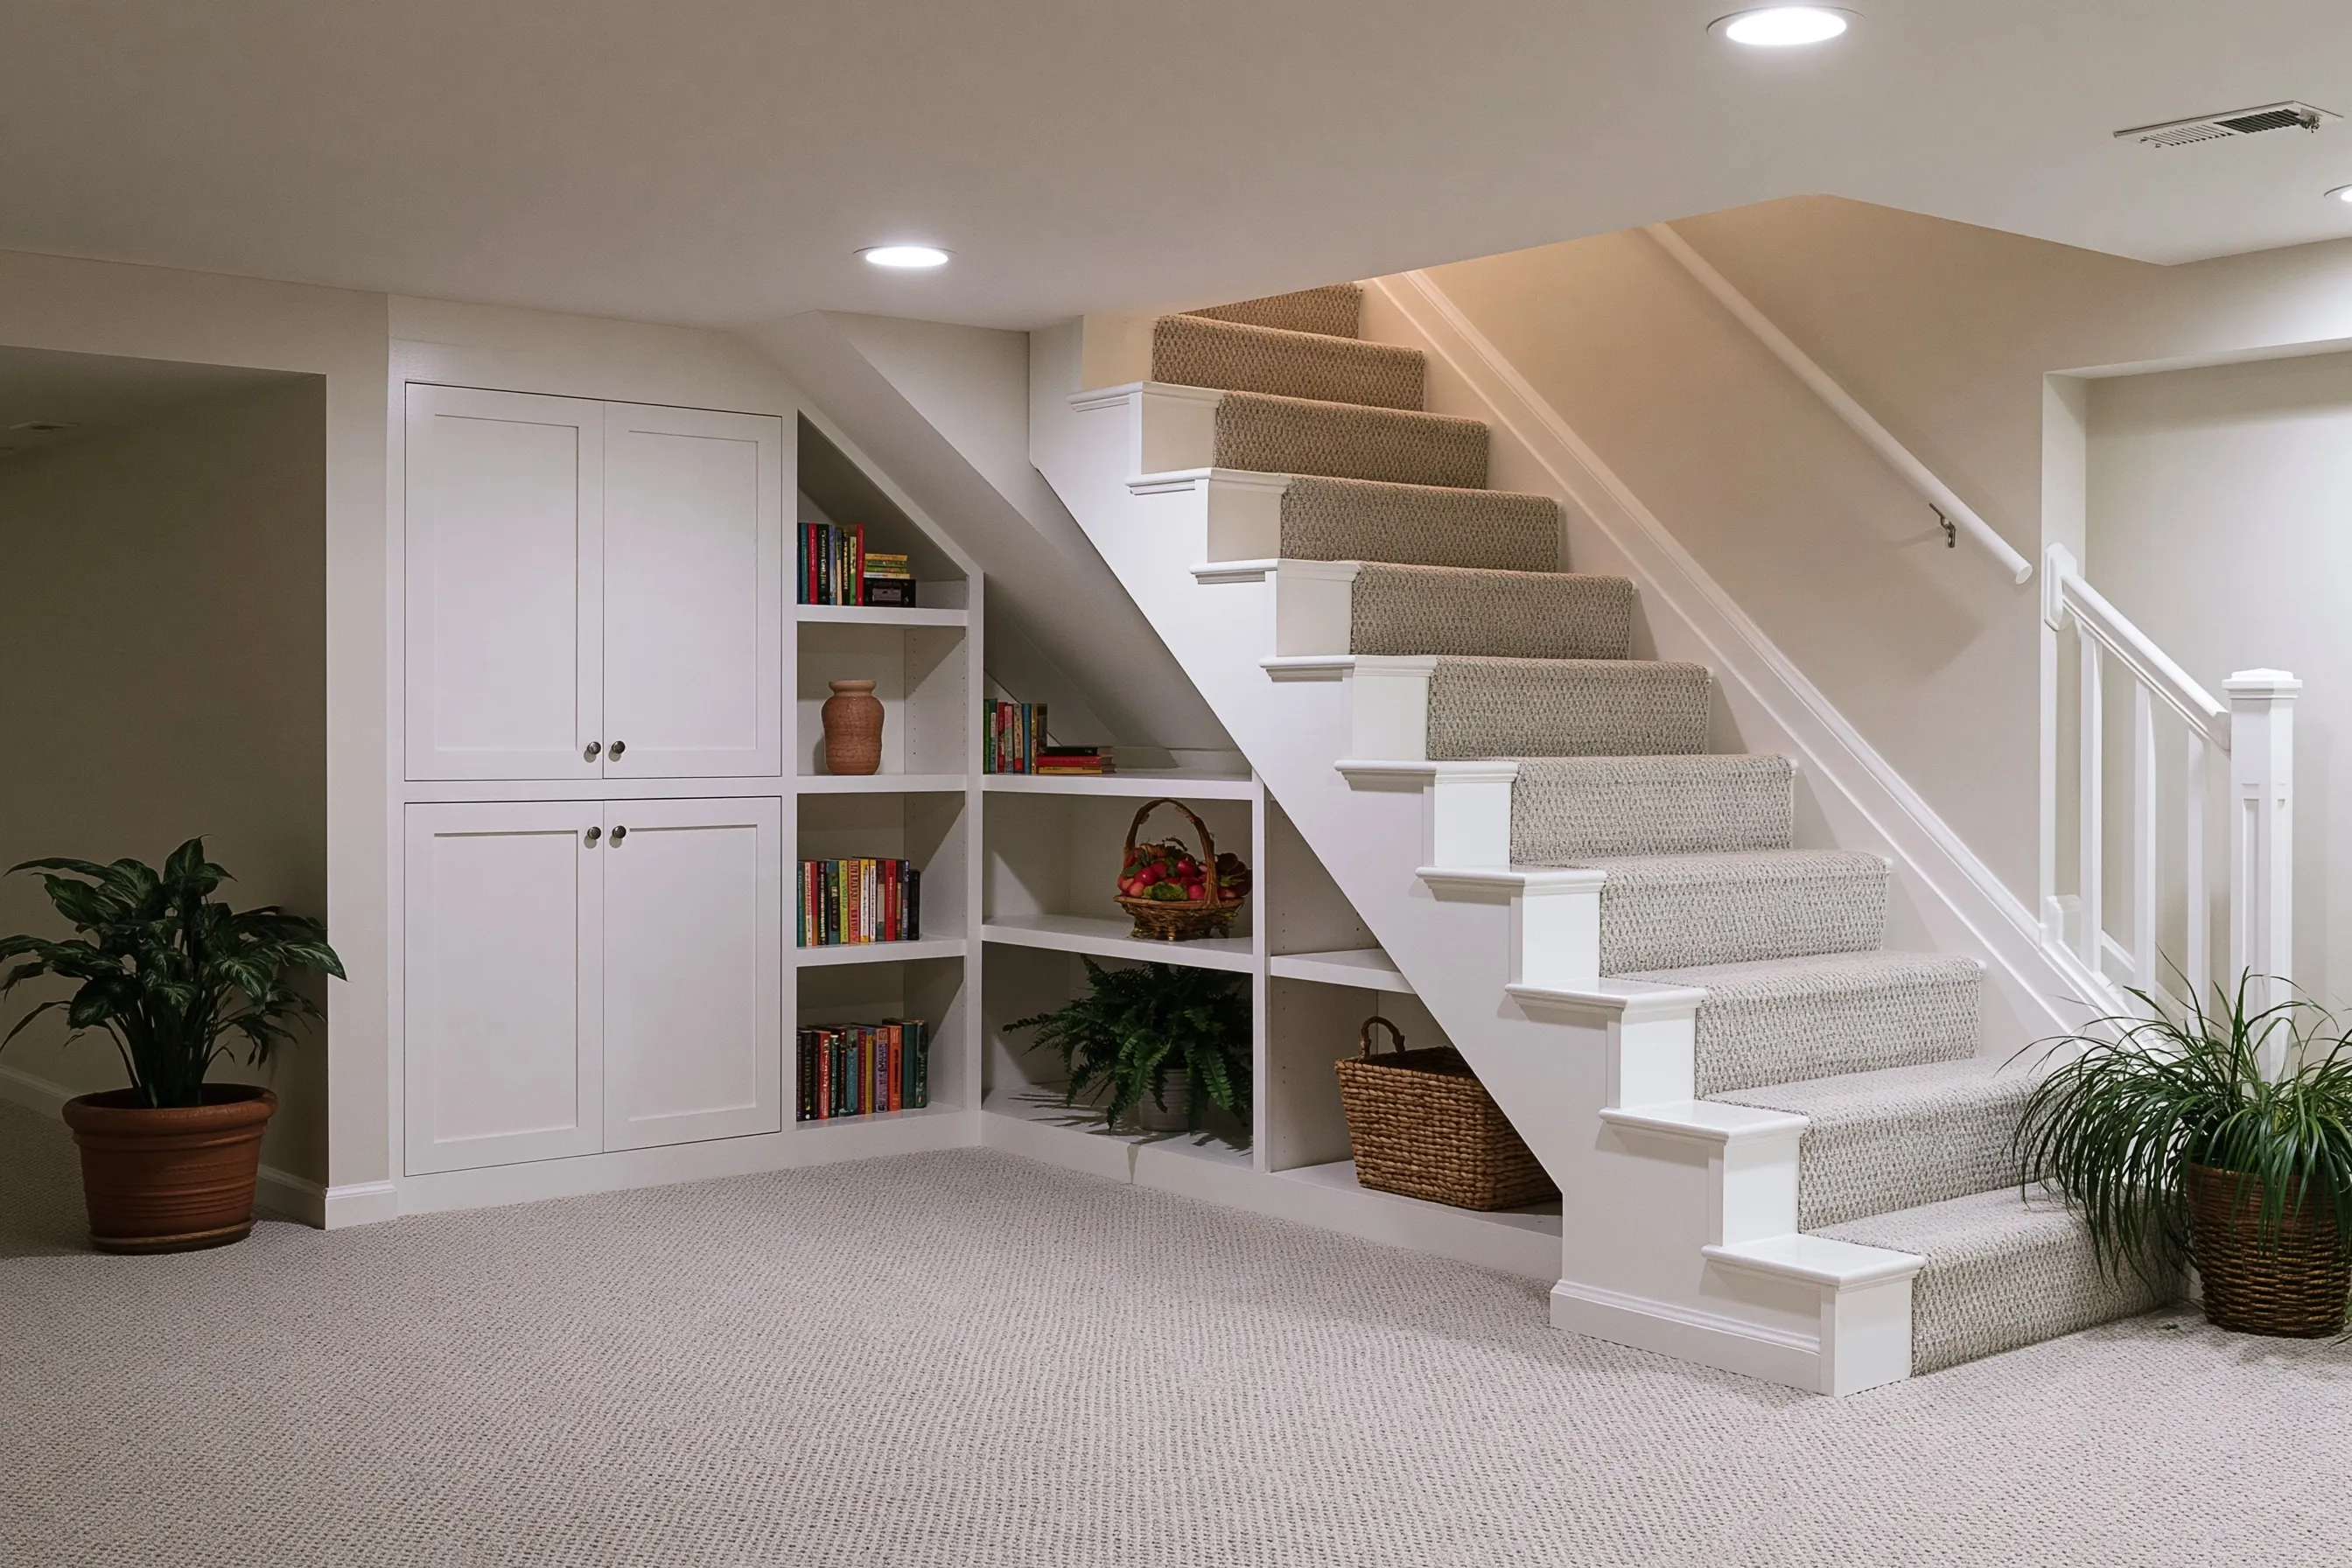
White built-in cupboard and open shelves fitted under a carpeted basement stair
Home
Round Rock house from the 2000s, walkout basement already finished
Original request
Use the open space under the stair for seasonal things
Space
Under the stair, about 8 ft long
Built-ins
A cupboard with two pairs of doors at the tall end, open shelves where the stair runs low
Light
One light inside the cupboard
Estimated cost
$5,200

Scope of work

A built-in cupboard at the tall end and open shelves made to follow the slope of the stair, doors and shelves, a light inside the cupboard, paint and trim to match the stair.

Project overview

In this example, the owners of a 2000s house in Round Rock have a finished walkout basement, but the space under the stair is open and collects boxes. They want luggage and holiday decorations behind doors and open shelves for books and baskets.

The built-ins follow the slope of the stair. A cupboard with two pairs of doors at the high end takes suitcases and boxed decorations, and open shelves fill the low end for books and baskets.

The goal

The goal is closed storage that fits the stair exactly.

Process

  1. Before work Stair measured, the slope traced and the things to store listed.
  2. Build Cupboard frames made to fit and fixed to the stair and floor.
  3. Fit Doors and shelves hung, and a light wired inside the cupboard.
  4. Finish Paint and trim to match the stair.

Planning right

  • List what you want to store before the cupboards are drawn.
  • Tall things go at the high end and baskets at the low end.
  • A light inside the deep cupboard saves hunting with a phone.
  • Check that nothing under the stair, such as a shutoff valve, gets boxed in.

Get a free quoteMore about built-in storage and utility areas

Request a free basement finishing quote

Tell us roughly how big the basement is, what it is like now, which rooms you would like and where the home is. We'll get back to you soon to arrange a visit or with any questions we have. Estimates are free and there's no obligation.

Call (737) 255-9257