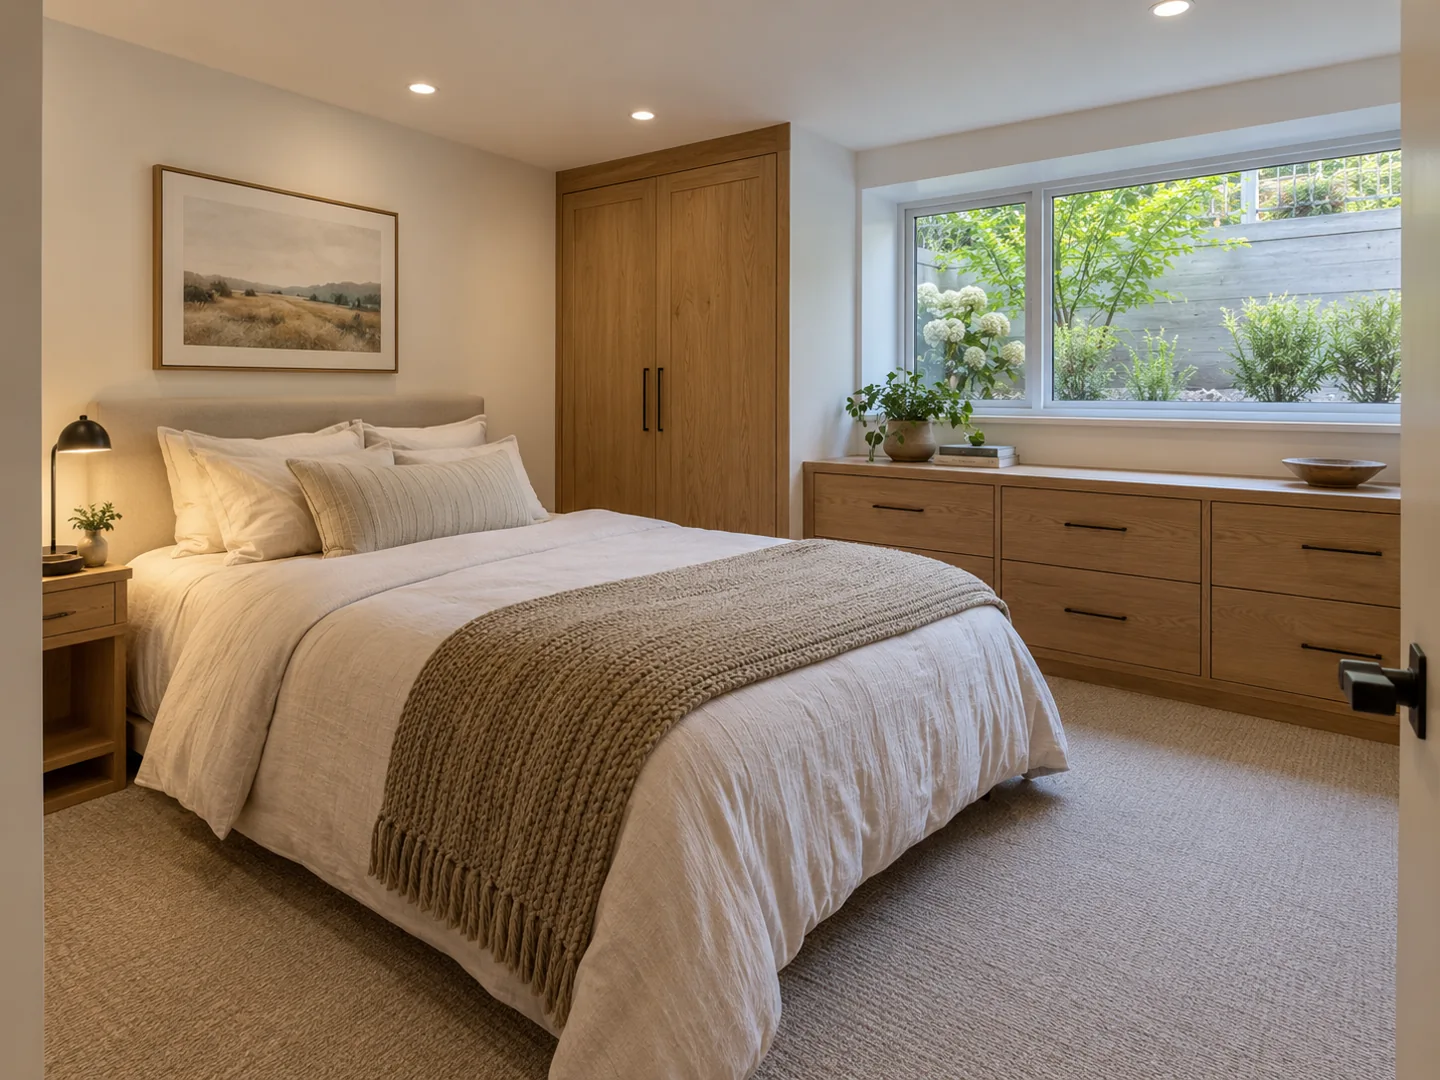
Existing Basement Guest Bedroom Finishing in Round Rock, Texas
Round Rock Basement Finishing focuses on existing basement guest bedroom finishing in Round Rock, Texas. We begin guest bedroom planning with the suitability of the existing basement for sleeping use. The room layout needs to account for emergency escape, ceiling height, ventilation and access before the project moves on to wardrobes and finishes.
Our focus is Round Rock. For a project in Georgetown, Hutto, Pflugerville and Cedar Park, include the property address so coverage and the relevant local authority can be confirmed.
A separate guest bedroom provides privacy from a downstairs family room, but the proposed room must be reviewed for the requirements that apply to sleeping spaces. Identify existing windows and access routes on the plan before fixing the bed and wardrobe positions. A closet does not establish that a room can be used as a bedroom. Have the contractor and reviewing authority resolve the intended use early.
A guest room that also serves another purpose
A room used as an office or hobby area between visits still needs sleeping-space review if guest sleeping is part of the brief. Describe both uses clearly. A desk, sofa bed and storage may compete for limited floor area or block a useful route when the bed is open. Compare the room in its everyday arrangement and its guest arrangement before deciding where doors and outlets belong.
Bedroom storage and nearby amenities
Wardrobes and built-in storage should fit around the approved room layout and any required openings. Consider luggage space, bedside lighting and how a guest reaches the bathroom from the stairs or bedroom. If a new bathroom is proposed, give it a separate plumbing scope rather than assuming it is included in bedroom finishing. Preserve access to utilities even when cabinetry is used to make the space feel complete.
Check the existing space before naming it a bedroom
An existing window may not meet the requirements for emergency escape and rescue, and below-grade obstructions can affect feasibility. This page does not establish dimensions or approve a particular opening. Have the proposed arrangement assessed against the rules applicable to the address. Changes to the structure or window opening need to be evaluated separately from ordinary decorating and finish carpentry.
Confirm Round Rock’s remodel plan requirements, including the structural and trade changes proposed. Resolve moisture before installing enclosed walls and finishes, and include ventilation, heating or cooling considerations in the room design. Quotes should separate prerequisite work, partitions, electrical changes and finish allowances. This is a guest bedroom within an existing home; an independent rental apartment, new excavation or foundation lowering is outside the scope.
Discuss your existing basement guest bedroom finishing project
Prepare photos and dimensions of the existing room and windows, the intended sleeping arrangement and any proposed bathroom addition. Request a quote or view contact options. Phone coming soon.