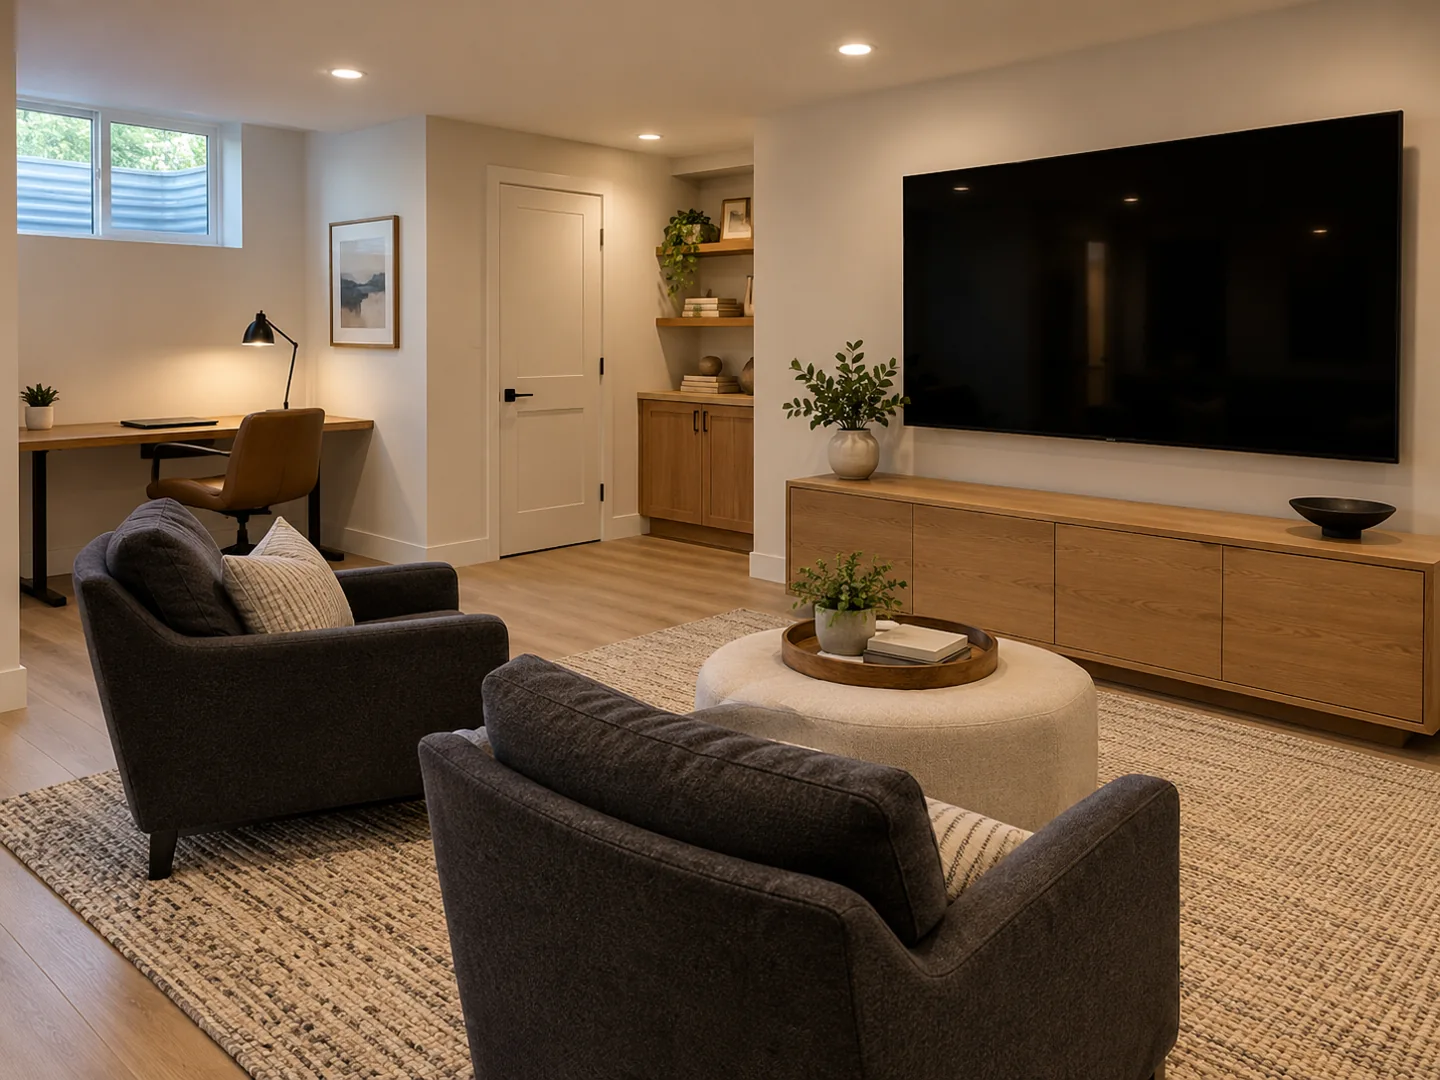
Basement Home Office Finishing in Round Rock, Texas
Round Rock Basement Finishing focuses on basement home office finishing in Round Rock, Texas. We center the office plan on your desk, equipment and need for privacy. Finishing an existing basement for work can mean a separate room for calls, a shared desk area or a compact office within a larger downstairs layout.
Our focus is Round Rock. For a project in Georgetown, Hutto, Pflugerville and Cedar Park, include the property address so coverage and the relevant local authority can be confirmed.
An enclosed office can separate work from the rest of a basement, but a door alone does not settle every sound or comfort issue. Consider nearby recreation rooms, equipment noise and the floor above when describing the room you want. Show the desk, storage and door swing on the plan so that a compact space still has a useful circulation route. Include ventilation in the partition layout.
Shared desks and flexible work areas
Two desks need enough space for chairs, monitors and the equipment both people use. Plan outlet and data locations around the actual furniture rather than spreading them evenly without a purpose. A shared work area may suit a larger family room if calls and concentration are occasional needs. Compare that open arrangement with a dedicated office before pricing walls that may not improve daily use.
Office storage and a useful desk wall
Storage works best when it fits what must be reached during the day. Shallow shelving, document cupboards and a printer position each have different access needs. Keep required access to building equipment out of the furniture footprint. Where a desk faces a wall, consider task lighting and screen position together; one bright ceiling fixture may leave the work surface or face poorly lit.
Plan comfort and construction scope
Daylight may be limited in an existing basement. Have the lighting plan account for the desk surface, general room use and any video-call position, without promising that a particular fixture will solve every problem. Heating, cooling and ventilation should be considered before walls are closed. A wired internet connection can be included as a project requirement, with responsibility for cabling and final connections clearly assigned.
Moisture and the existing structure set the limits of the finish. Resolve leaks before covering walls or flooring, and choose materials appropriate to the assembly. Confirm Round Rock remodel requirements for the proposed work and identify any electrical changes in the quote. Costs depend on partition count, access, ceiling work, wiring and finish choices as well as floor area. This scope converts an existing space; it does not create a basement under a slab home.
Discuss your basement home office finishing project
Prepare photos, approximate dimensions, desk and equipment sizes, and whether you need a separate room for calls. Request a quote or view contact options. Phone coming soon.