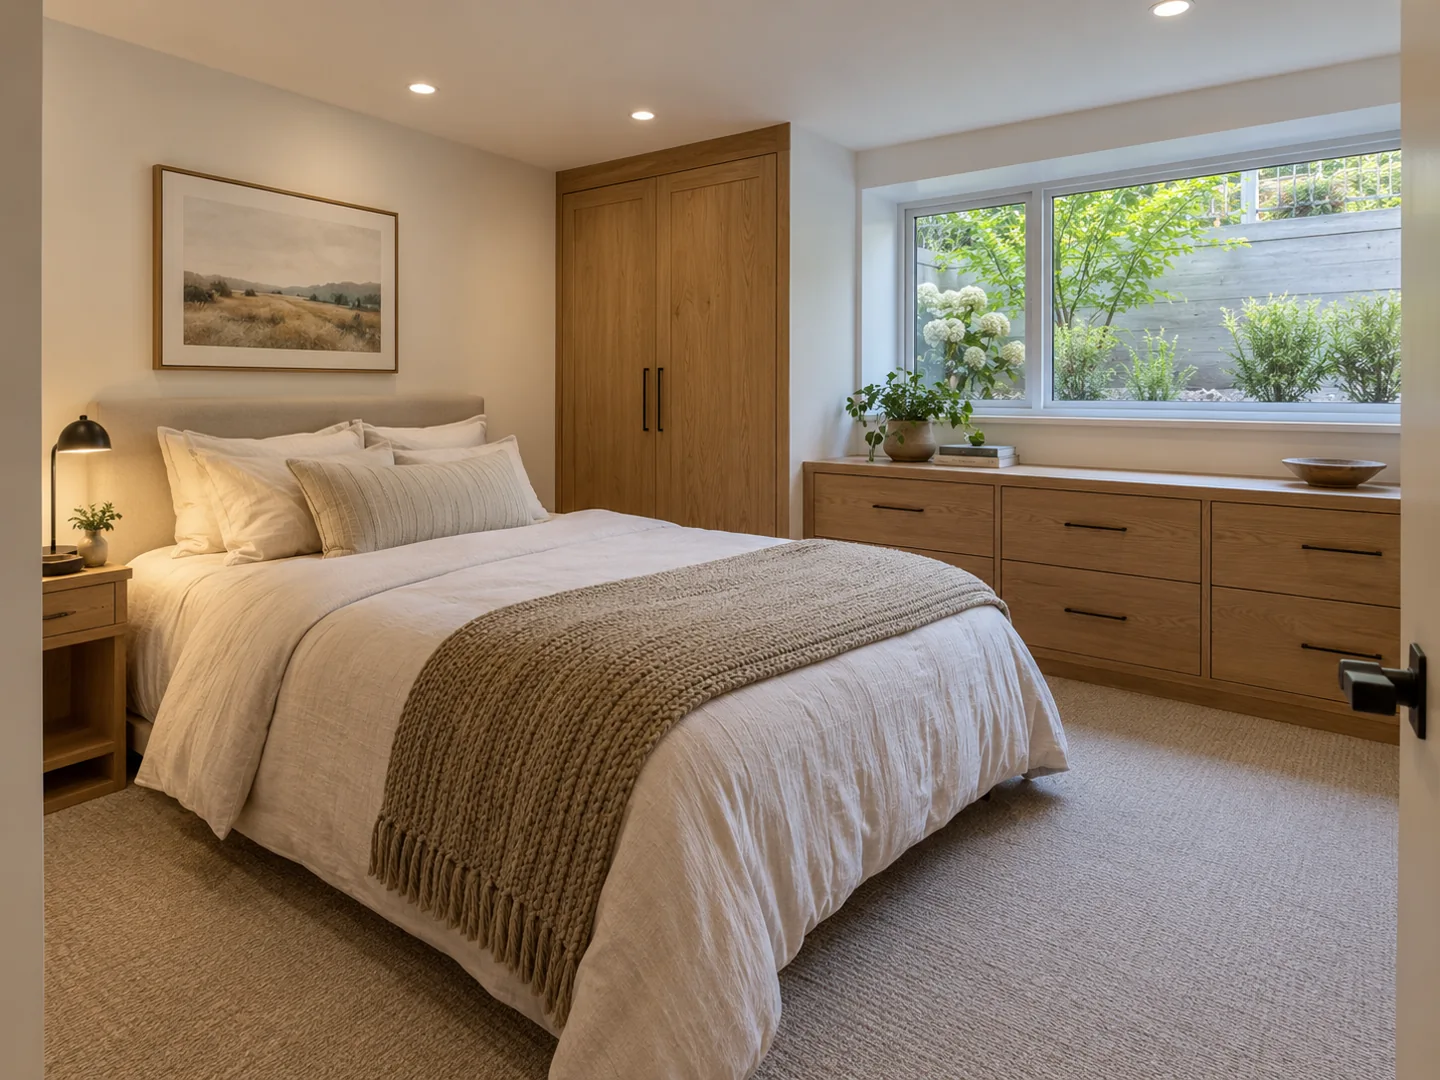
Basement Built-In Storage and Utility Area Finishing in Round Rock, Texas
Round Rock Basement Finishing focuses on basement built-in storage and utility area finishing in Round Rock, Texas. We fit storage to the existing basement layout while keeping household equipment accessible. The right scope may combine under-stair cupboards, room cabinetry and a clearly separated utility area without giving up the routes needed for future service work.
Our focus is Round Rock. For a project in Georgetown, Hutto, Pflugerville and Cedar Park, include the property address so coverage and the relevant local authority can be confirmed.
Under-stair storage can use awkward space for items that do not need full room height. Show the proposed doors, shelves and stored items on the plan to check that they can actually be reached. Existing framing, wiring or piping may limit the depth available. Any enclosure should be assessed as part of the basement finish rather than built around an assumption that all concealed space is free to use.
Built-in cabinets for finished rooms
Media cabinets, toy storage and seasonal cupboards have different depth and access needs. Decide what each cabinet must hold before choosing its width or interior arrangement. Equipment cabinets need a plan for connections and ventilation, while everyday storage should not take over a circulation route. The finish proposal should distinguish cabinetry from electrical work, wall preparation and the room finishes around it.
Utility areas with deliberate access
An unfinished or partly enclosed utility area can sit beside finished living space if required clearances and access are maintained. Ask the contractor to identify access panels, shutoffs and the path needed for larger equipment replacement. A removable panel is useful only if the equipment behind it can be serviced through the opening. Avoid treating a mechanical room as spare cupboard space without that assessment.
Balance usable storage with future access
A storage plan should work when the shelves are full and the room is in use. Check door swings, stair landings and the path to utilities against the furniture layout. Where pipes or equipment sit behind a proposed finish, identify the needed access before the cabinets are ordered. This lets the quote reflect the actual construction details instead of leaving service access as a later cutout.
Moisture conditions affect both the surrounding finishes and what can sensibly be stored downstairs. Resolve leaks before enclosing surfaces and select materials for the actual basement assembly. Confirm Round Rock remodel requirements for new partitions or trade changes. Costs vary with cabinet construction, awkward geometry, finish work and access provisions; square footage alone is a weak comparison for a storage-focused project.
Discuss your basement built-in storage and utility area finishing project
Prepare photos of the stairs and utility equipment, a rough room plan and a list of the items you need to store. Request a quote or view contact options. Phone coming soon.